LAKELANDS STATION

Mandurah Line
ECI D&C Development (RFP) – Concept Design, 2020

Client: METRONET / Public Transport Authority (PTA)
Architect: Coniglio Ainsworth Architects (CAA)
ECI D&C Contractor: Georgiou

Project Overview

Our concept design for Lakelands Station was developed as part of the Georgiou bid for the METRONET Lakelands Station ECI Design and Construction Project, which was ultimately awarded to and delivered by ADCO Constructions. The Station was designed as a new station on the existing Mandurah Line, located within the established rail cutting near the intersection of Lake Valley Drive and Arramall Trail.

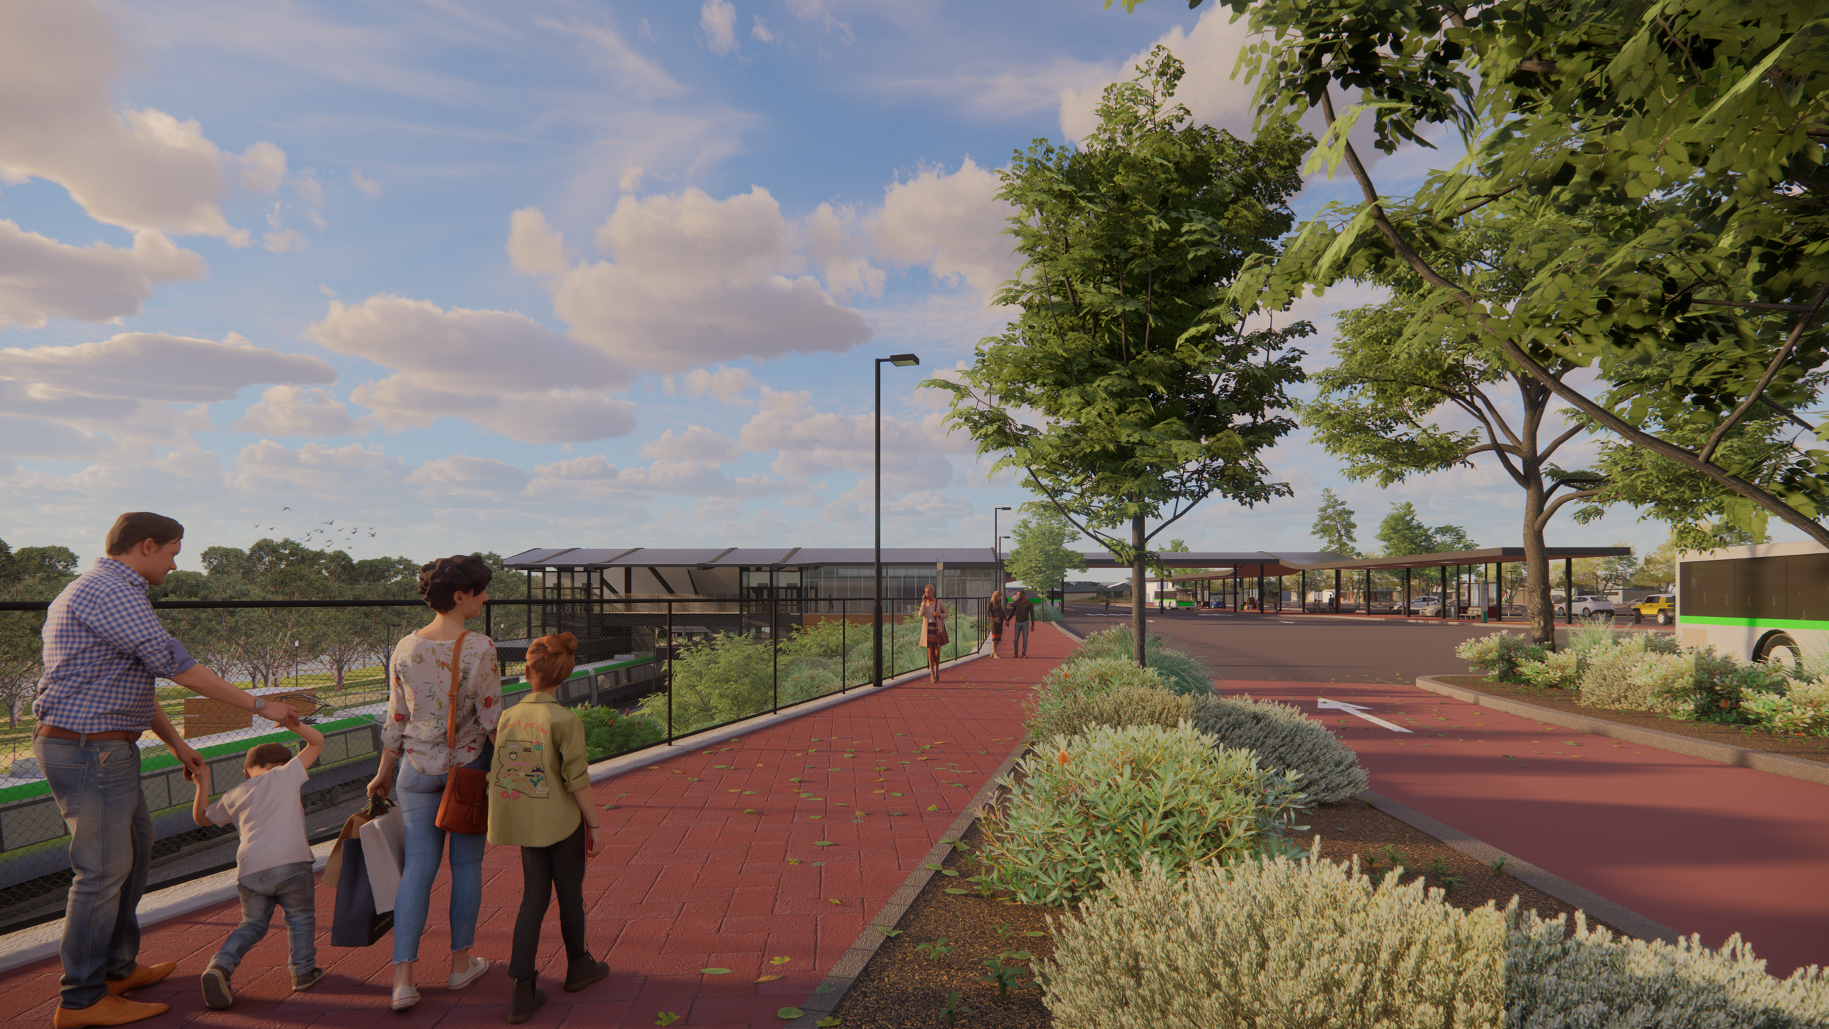
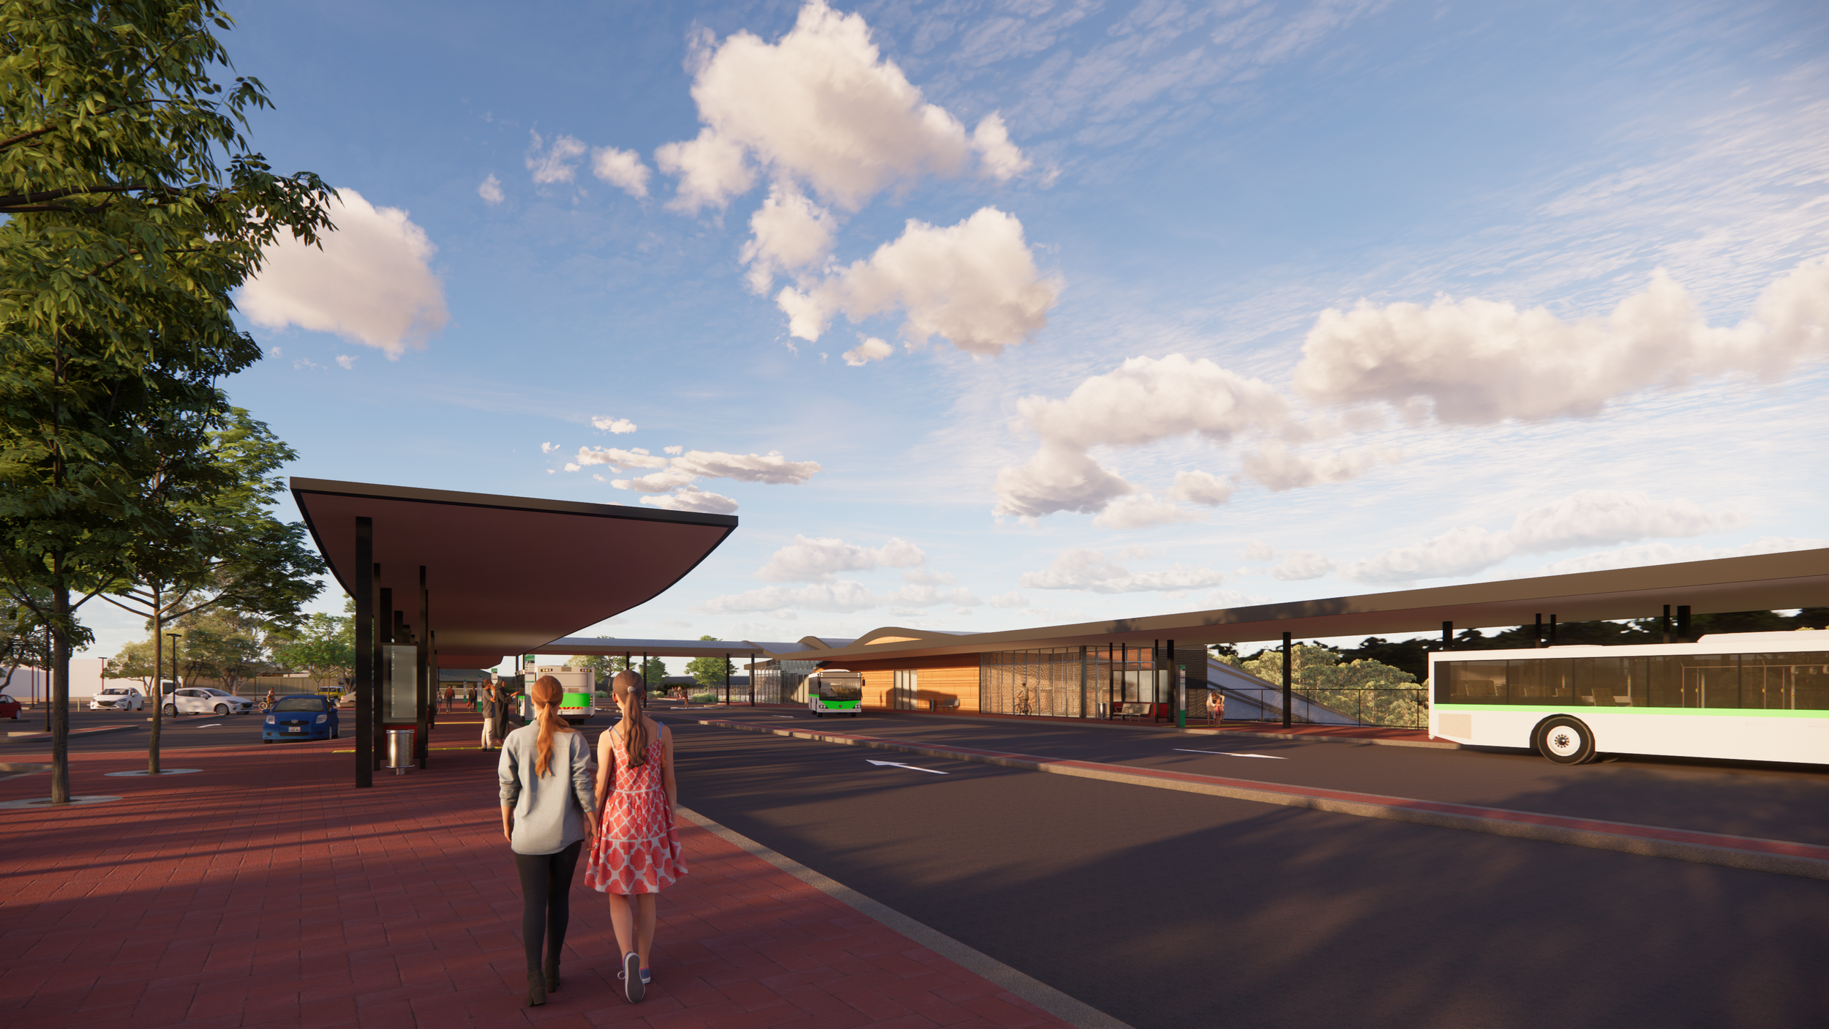
Positioned between Mandurah and Warnbro stations, Lakelands Station was conceived primarily as an origin station serving the surrounding residential community. The station precinct integrates rail with bus services, park-and-ride, kiss-and-ride, pedestrian and cycling connections to provide a convenient and legible multimodal transport interchange.

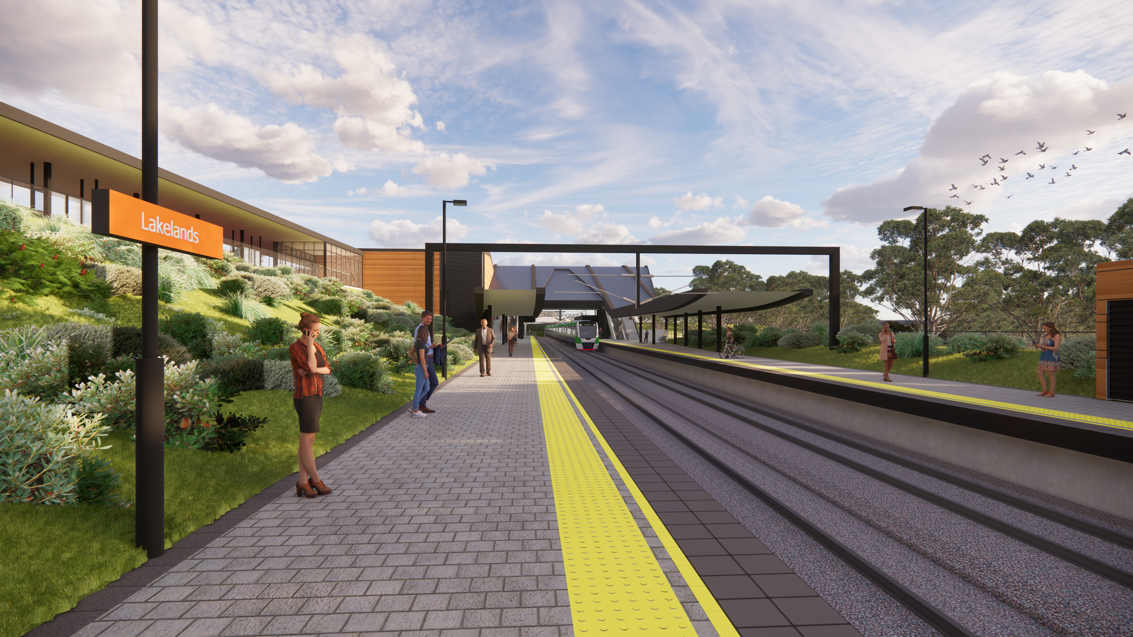
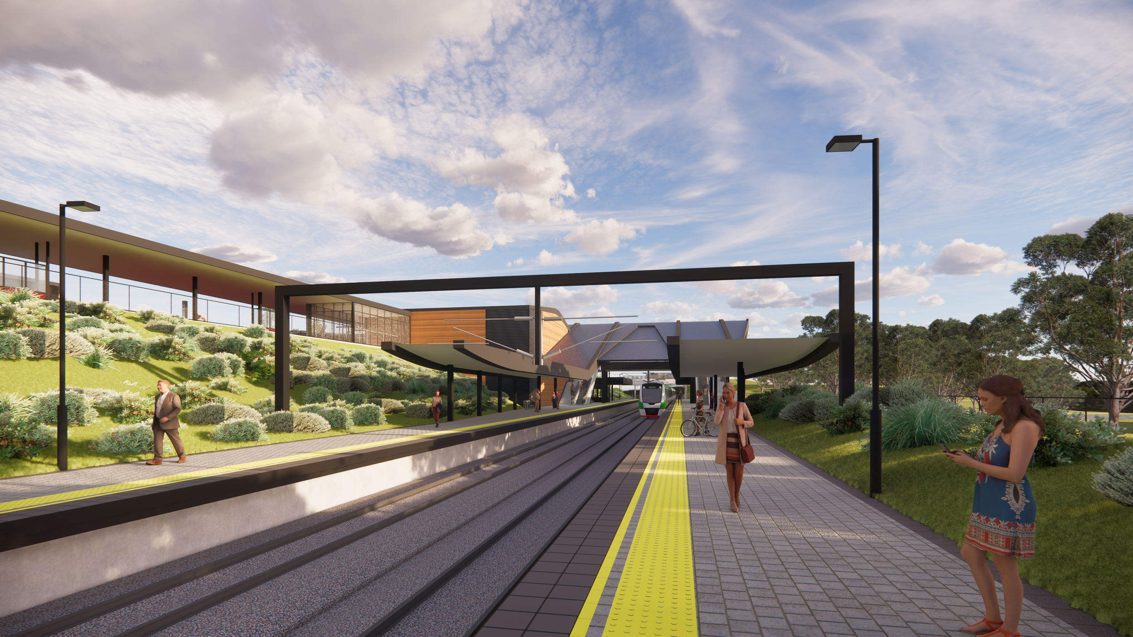
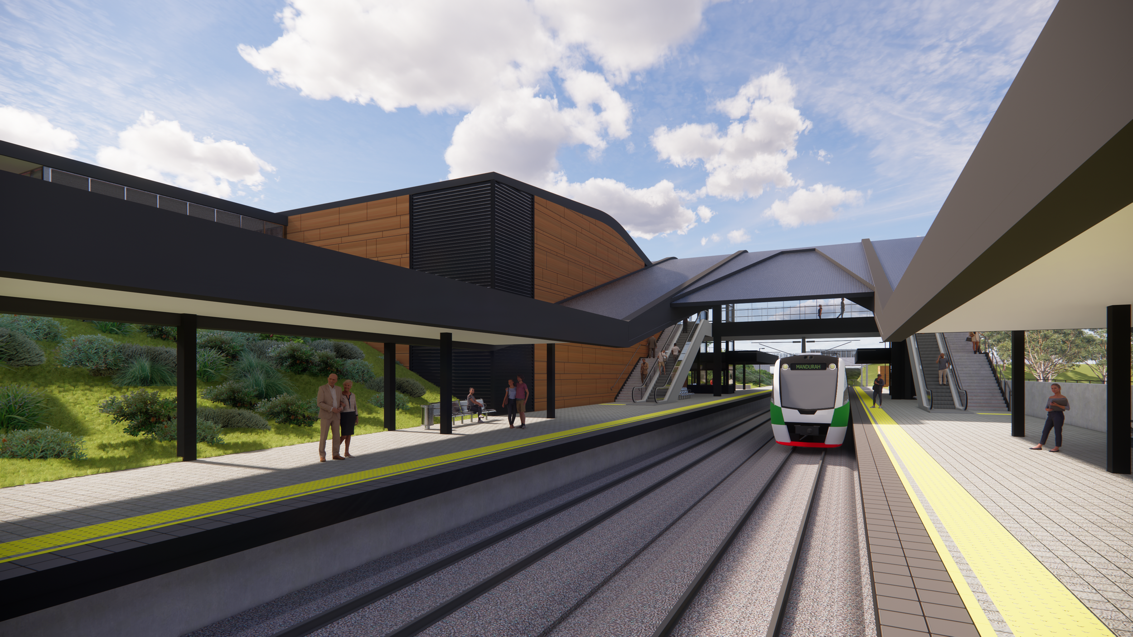
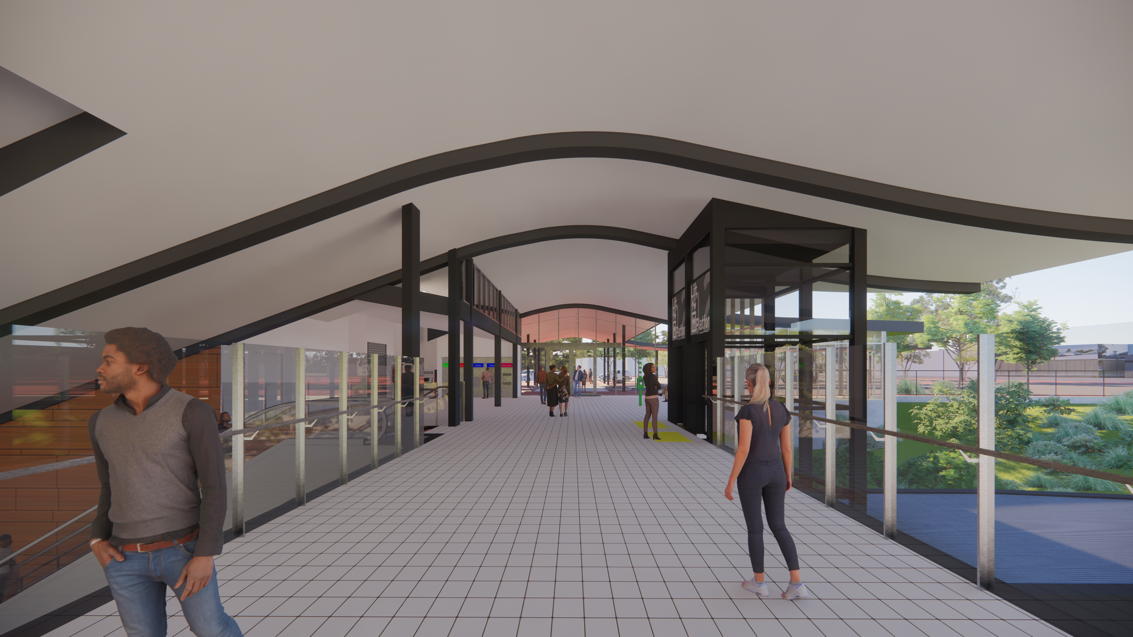
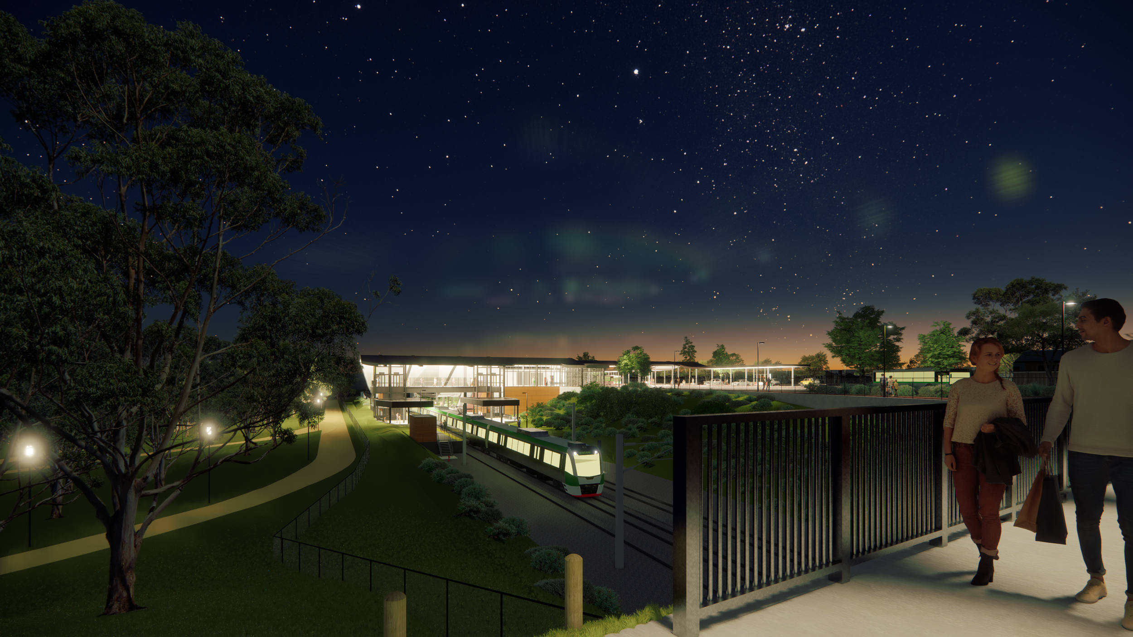
The station comprises a Station Entry Building and elevated pedestrian concourse connecting two marginal platforms within the existing rail cutting, together with an integrated bus interchange, car parking and associated public realm.

Urban and Landscape Response

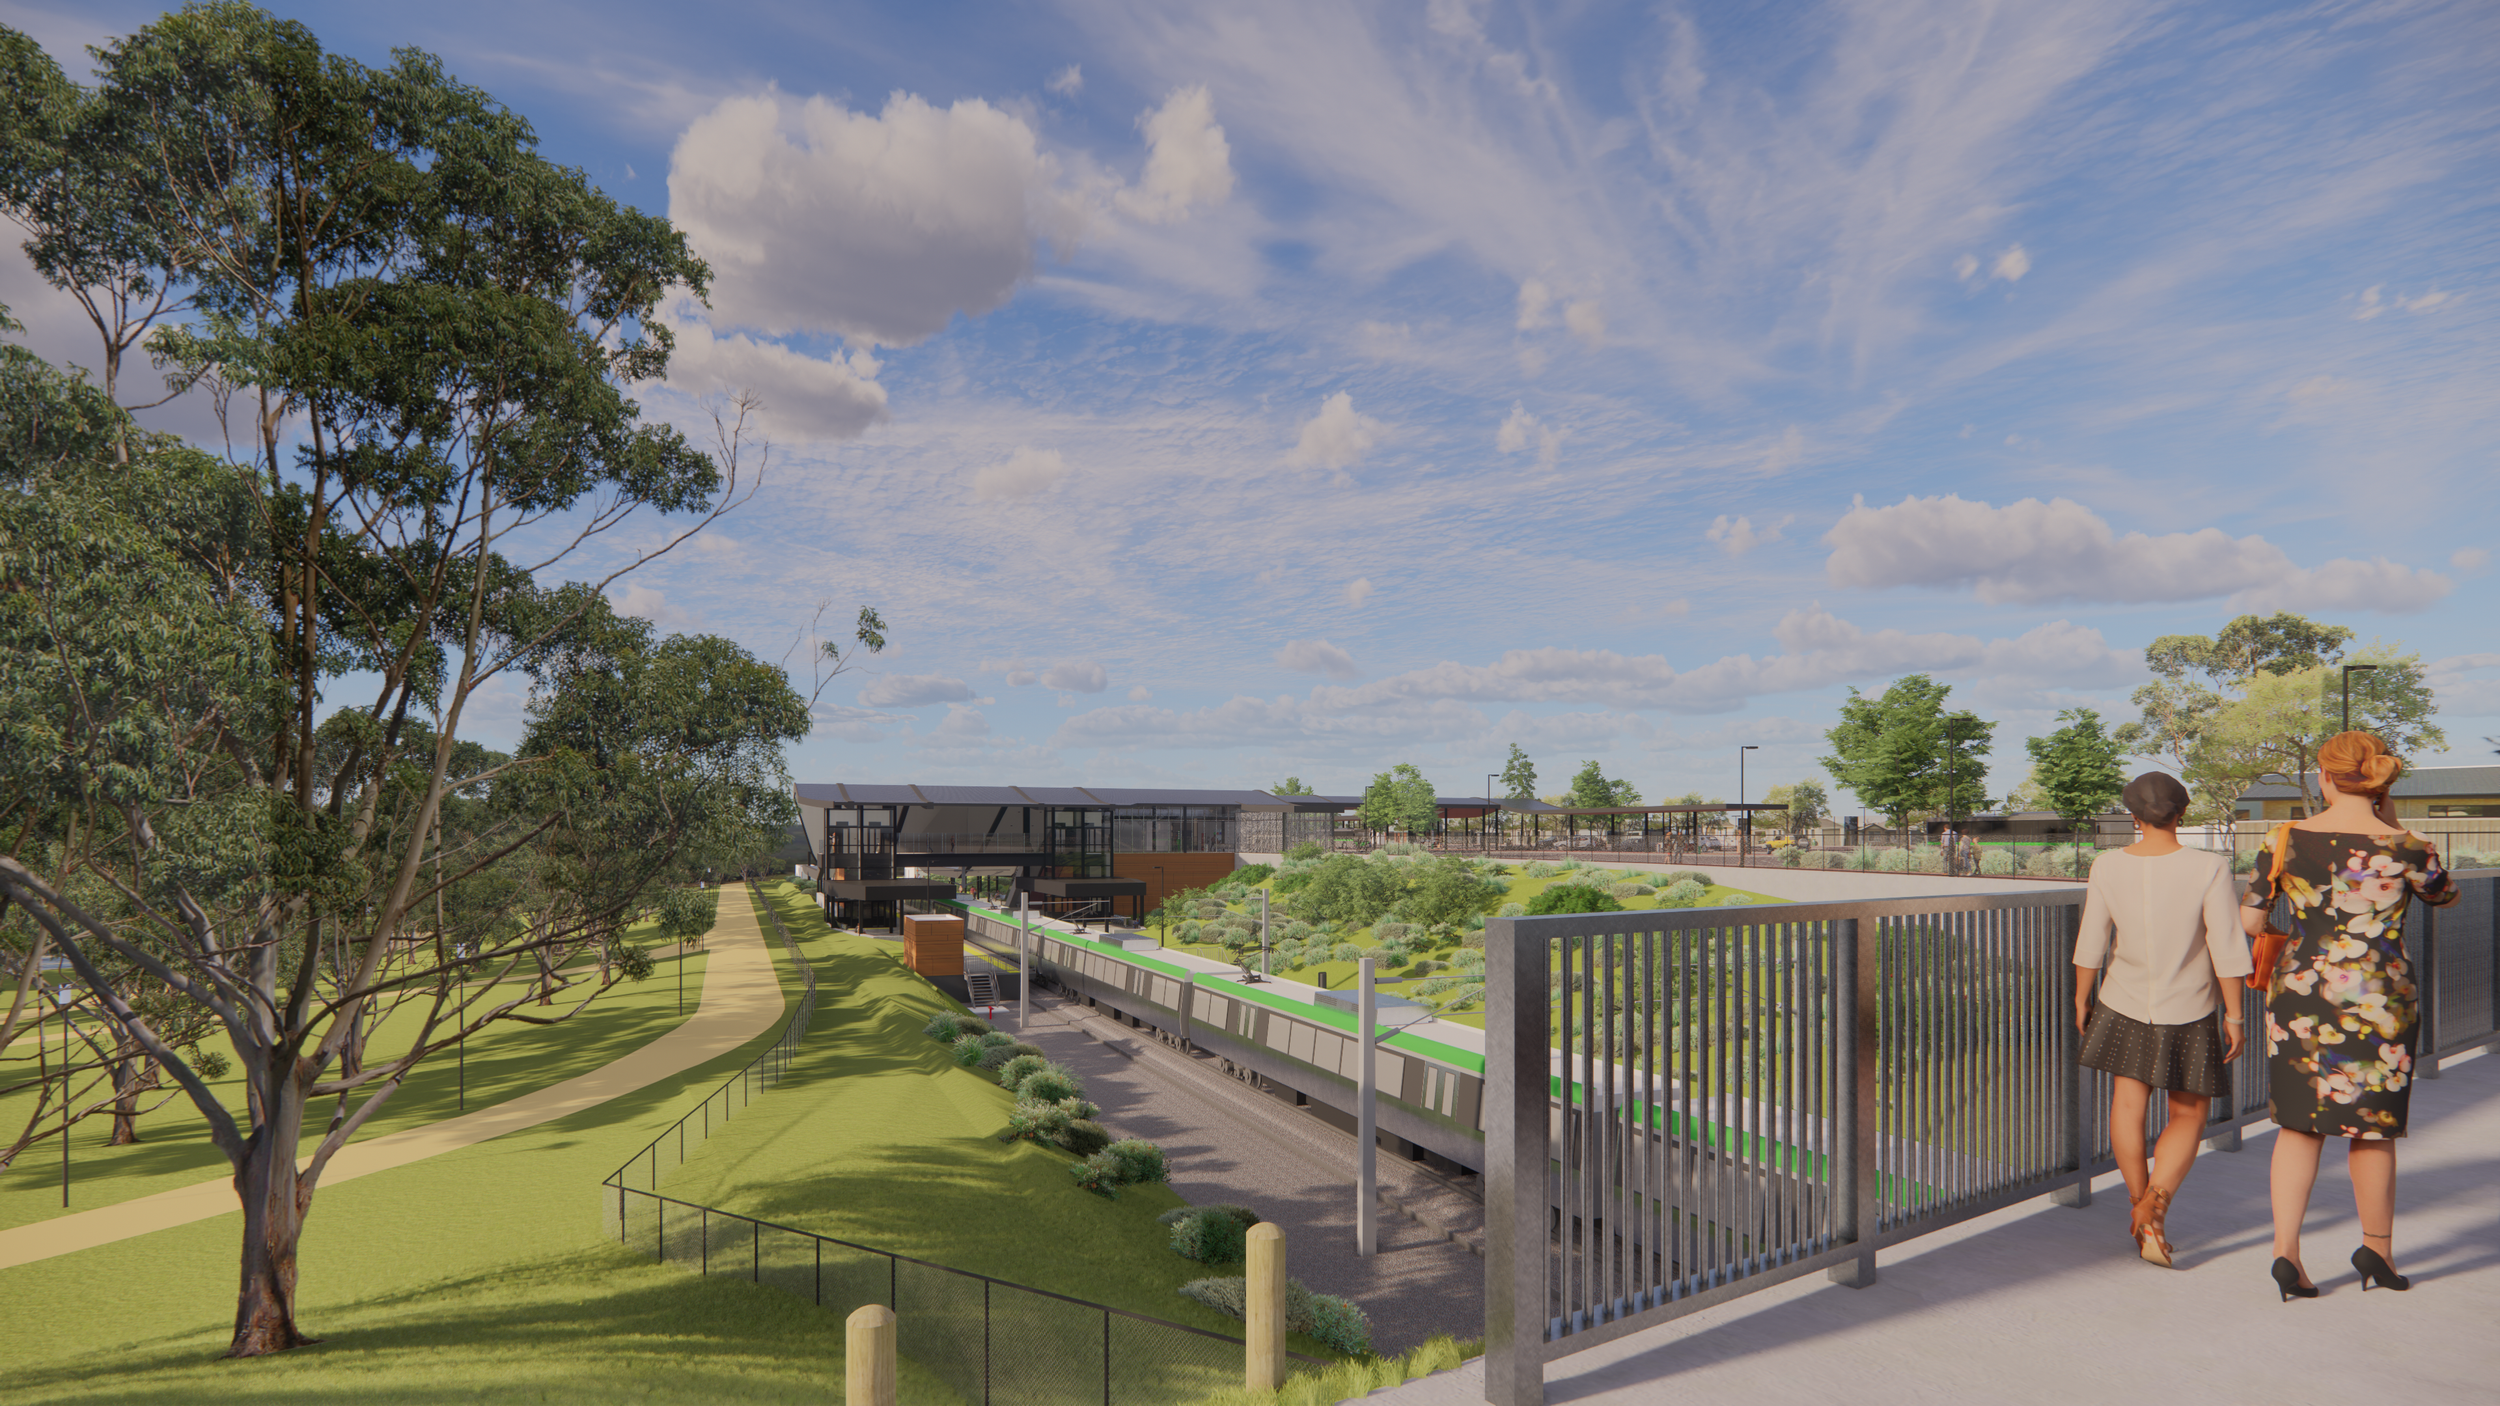
The precinct design responds strongly to its setting adjacent to Black Swan Lake and the surrounding natural bushland. The station planning and architecture seek to maintain a visual connection to this landscape and establish a distinctive sense of place for passengers moving through the precinct.

The Station Entry Building and concourse are arranged to maximise views towards Black Swan Lake, while minimising the overall north–south width and visual bulk of the building. This allows views towards the landscape from the broader station precinct, including the bus interchange and car park.

Landscape treatments reinforce the existing natural character through native trees, shrubs and wildflower species reflecting local ecosystems. Pedestrian and cycle connections integrate the station with the surrounding residential community and the existing Arramall Trail, maintaining community access through the precinct and towards Black Swan Lake.

Architectural Design

The station architecture is conceived as a modest and flowing composition that responds to both the natural landscape and the scale of the surrounding single-storey residential development.

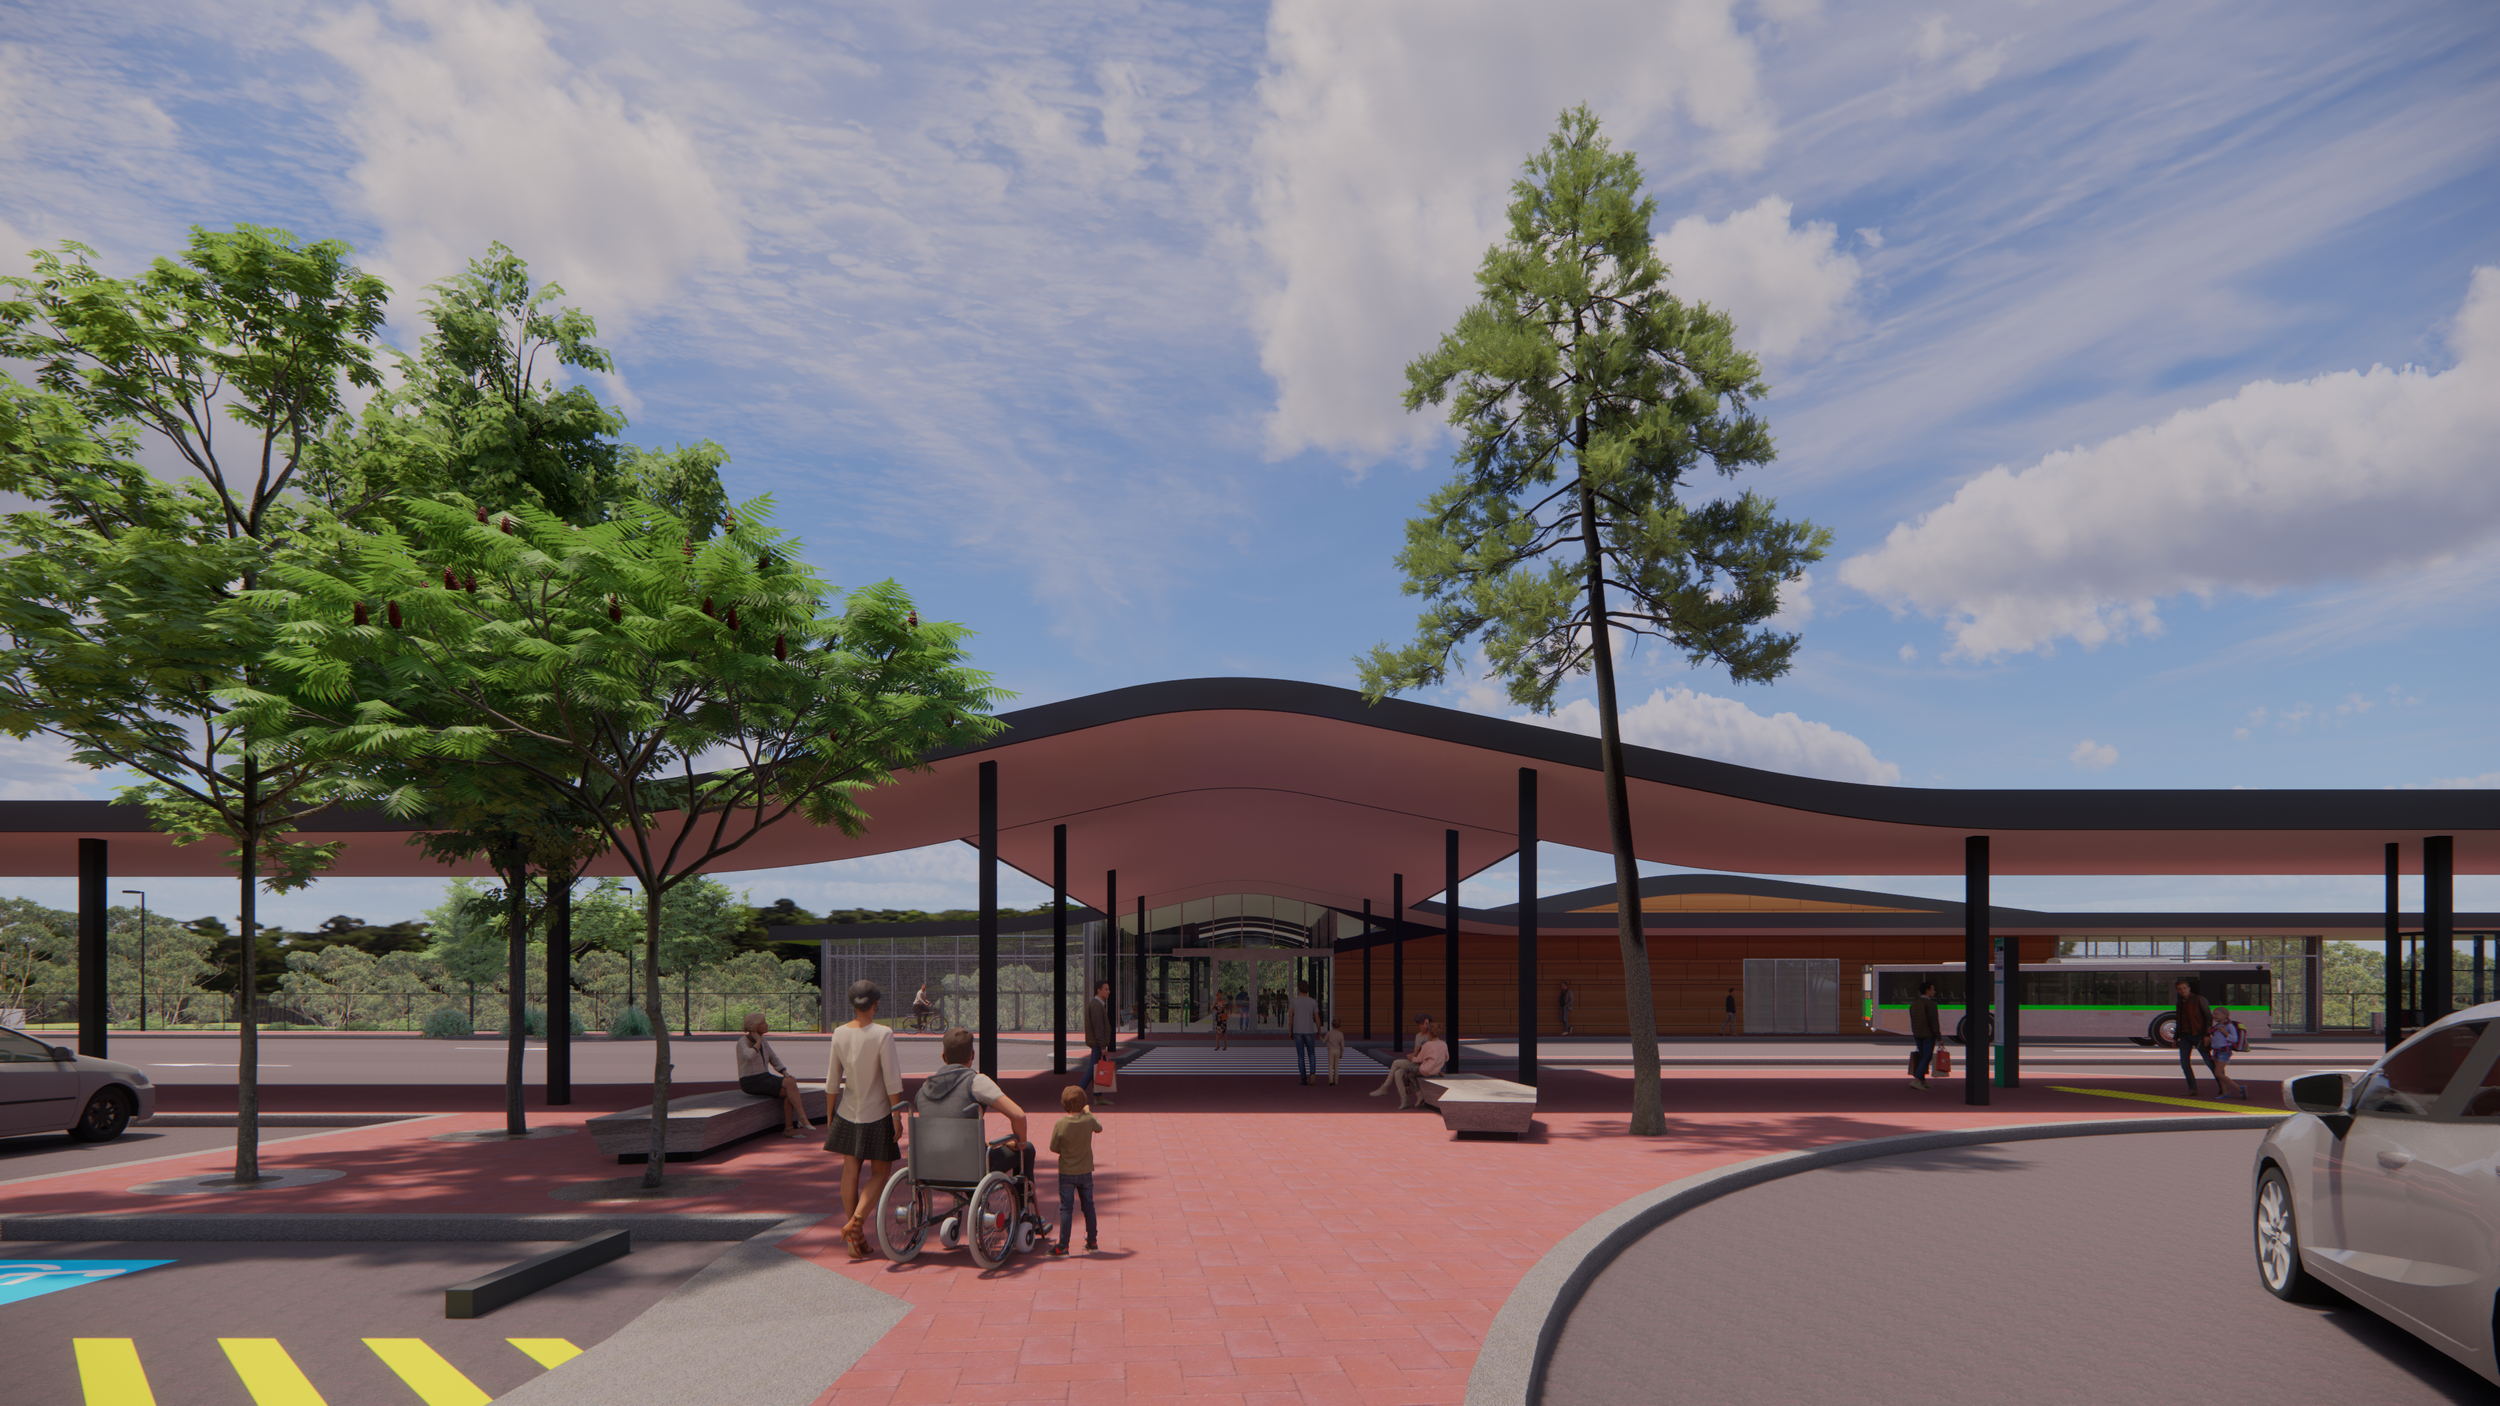
A locally elevated roof identifies the principal station entry and pedestrian priority route across the bus interchange, creating a clear and intuitive arrival point. The gently arching roof form draws inspiration from the natural setting of Black Swan Lake and transitions from the elevated concourse down over the stairs, future escalators, and platforms, terminating as low-level platform canopies.

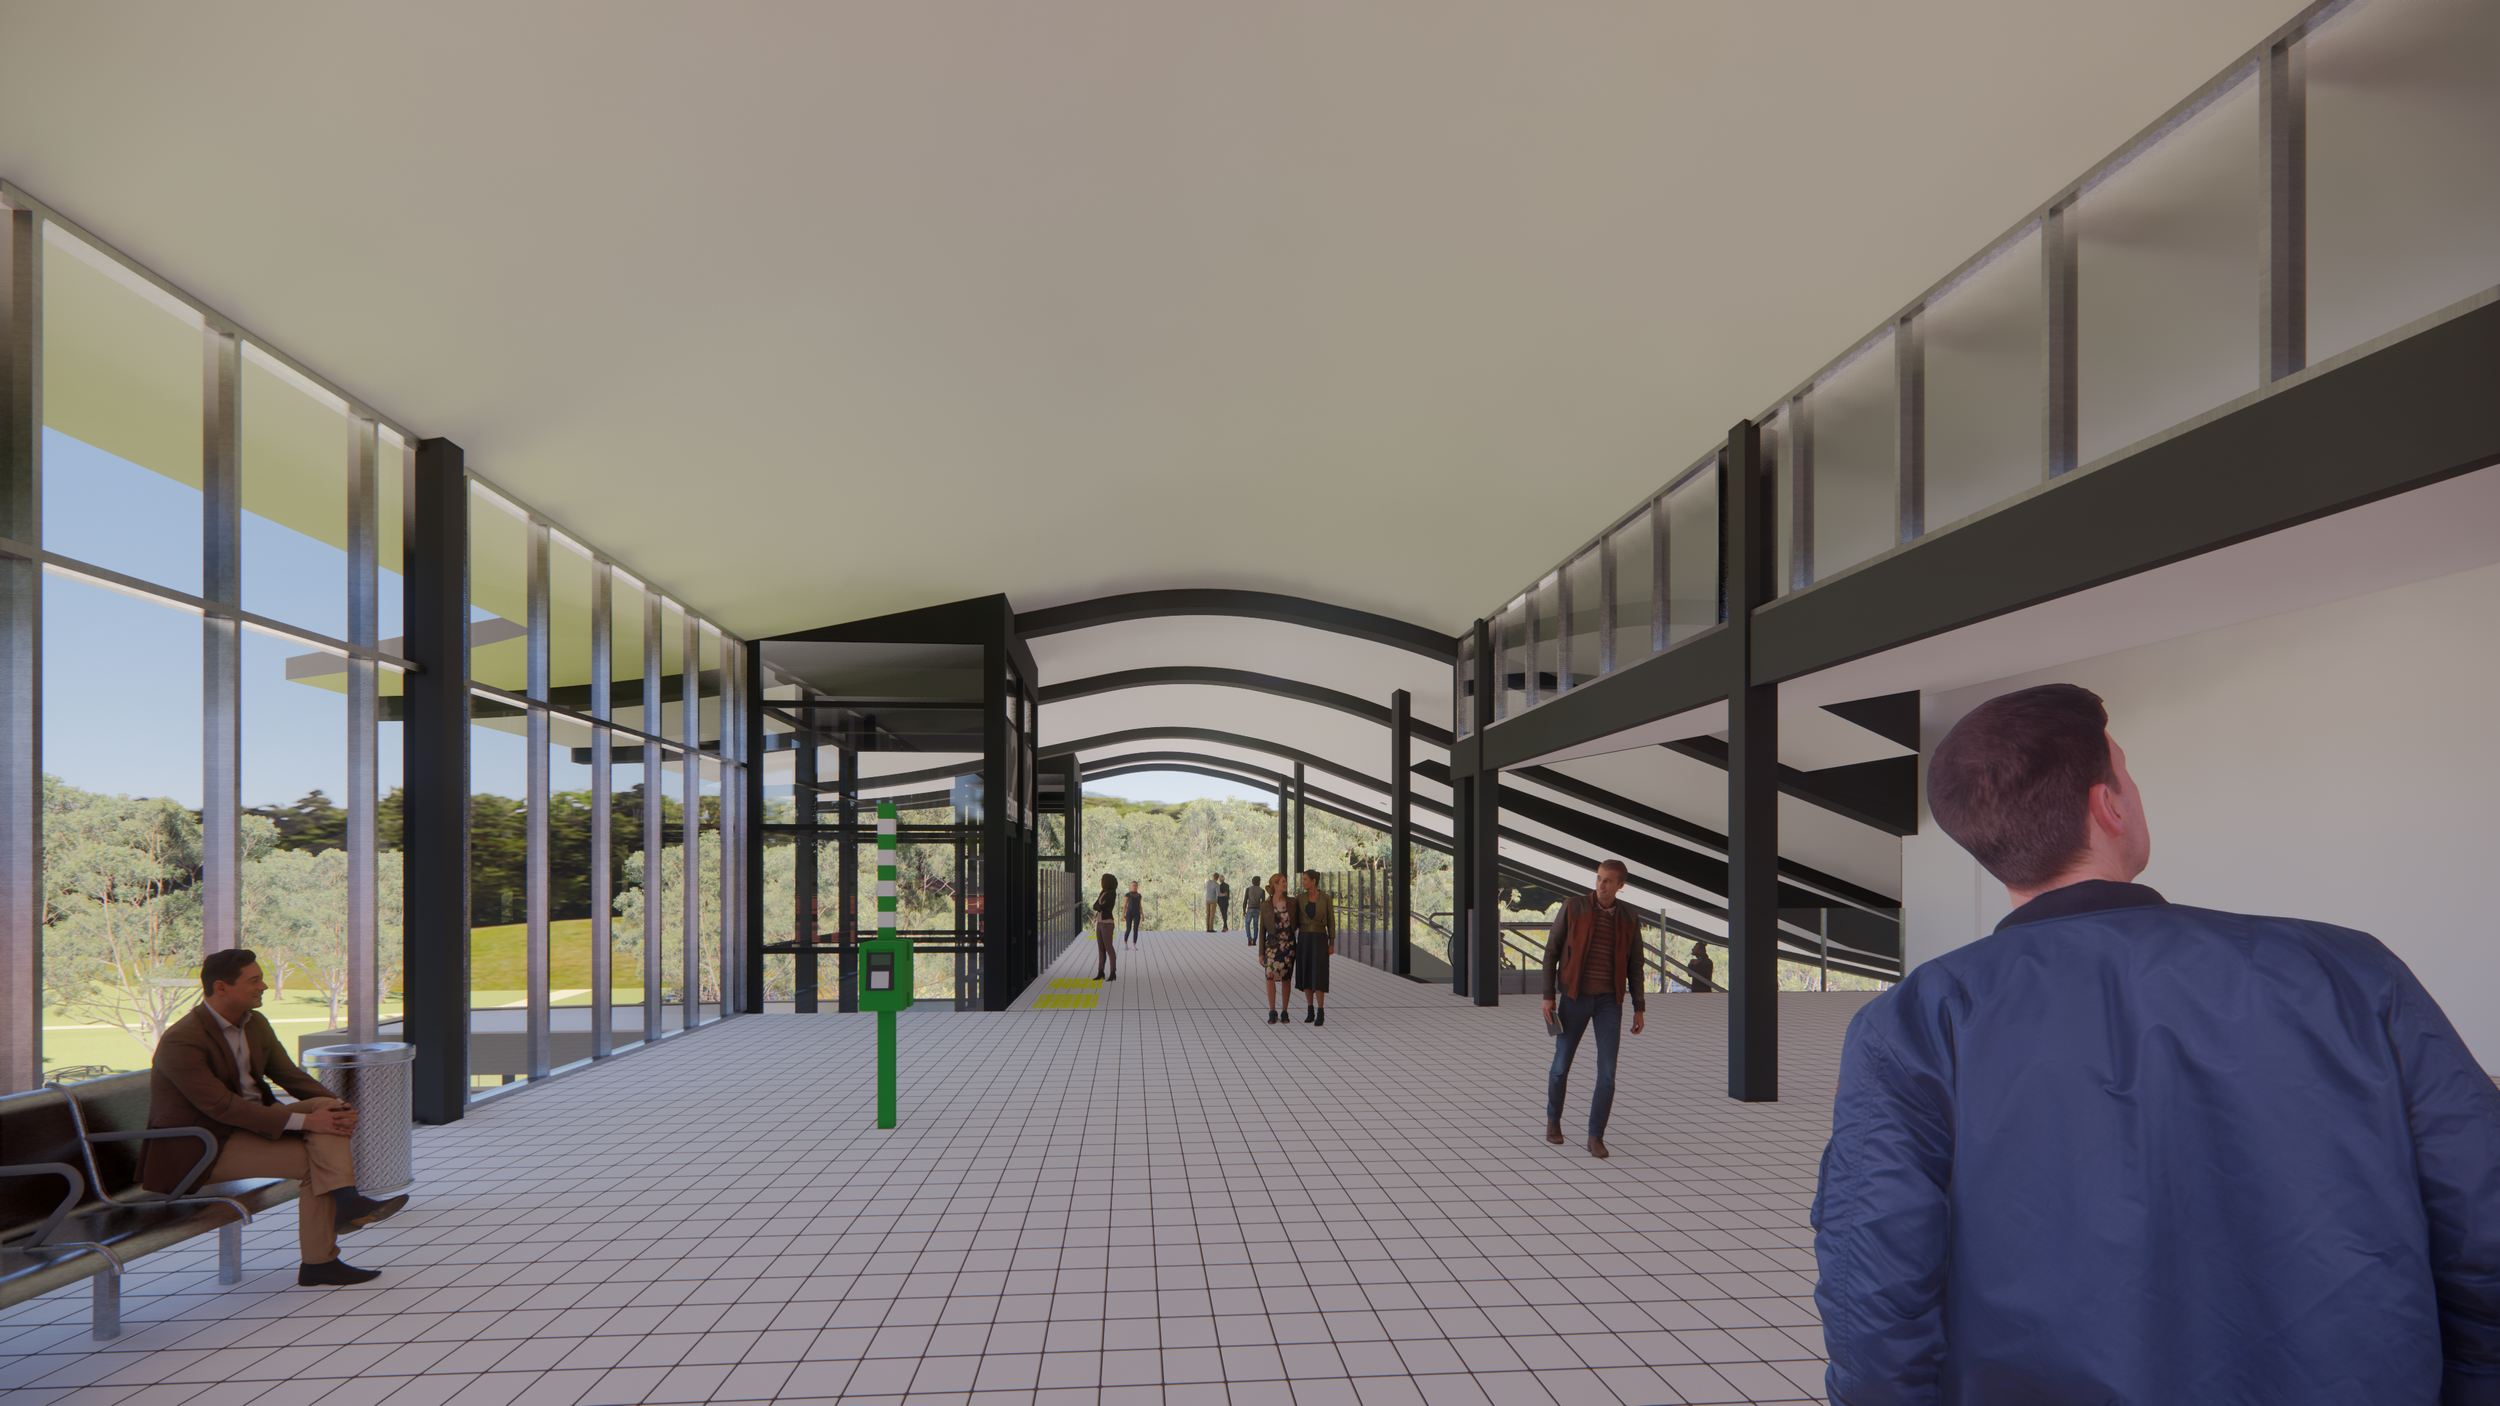
The Station Entry Building and pedestrian overpass are positioned to benefit from natural daylight, passive solar orientation, and views towards the surrounding bushland. Generous roof overhangs provide summer shading, while the open and light-filled concourse creates a strong visual connection between the station interior and landscape.

A secondary pitched roof accommodates the varying spatial and servicing requirements of the back-of-house areas while complementing the primary roof form. The restrained material and colour palette further integrates the station with its bushland and residential context, creating a simple and timeless architectural character.

Transport Integration

Lakelands Station is designed as a multimodal interchange, integrating rail services with an adjacent bus interchange, park-and-ride facilities, kiss-and-ride, pedestrian access and cycling connections.

Continuous weather protection links the bus interchange pedestrian areas with the primary crossing, Station Entry Building, concourse, and platforms, creating a comfortable and seamless passenger journey between transport modes.

Clear pedestrian routes, strong sightlines and direct connections through the precinct support intuitive wayfinding and passive surveillance. The arrangement of paths and landscape treatments directs pedestrians towards designated crossing points, while connections to the surrounding shared-path network encourage walk-on and cycle-on patronage.

Key Features

  • Two marginal platforms located within the existing Mandurah Line rail cutting.

  • Elevated Station Entry Building and pedestrian concourse

  • Integrated bus interchange

  • Park-and-ride and kiss-and-ride facilities

  • Strong pedestrian and cycle connections to the surrounding residential community

  • Direct connection with the existing Arramall Trail

  • Continuous weather protection between bus interchange, concourse, and platforms

  • Passive solar orientation and natural daylight to principal public spaces

  • Views and visual connections towards Black Swan Lake and surrounding bushland

  • Native landscape strategy reflecting the existing ecological setting.

  • Provision for future escalators, kiosk, fare gates and other station facilities

  • Opportunities for integrated public art within the station precinct

Design Approach

Our proposed design for Lakelands Station is guided by the following principles:

  • Respond sensitively to the Black Swan Lake bushland setting and surrounding residential context.

  • Create a strong connection between architecture, landscape, and Country.

  • Maintain views towards the surrounding natural landscape from key passenger and public spaces!

  • Establish a modest, human-scale architectural response appropriate to the local context.

  • Prioritise intuitive wayfinding, accessibility, and clear pedestrian movement.

  • Integrate rail, bus, car, pedestrian and cycling modes into a cohesive interchange.

  • Maximise passenger comfort through natural daylight, weather protection and passive solar design.

  • Support safety and passive surveillance through clear sightlines and legible circulation

  • Reinforce local landscape character through native planting and integration with existing ecological systems.

  • Deliver a restrained, durable, and timeless architectural expression.

  • Provide flexibility for future station facilities, public art, and passenger amenities.